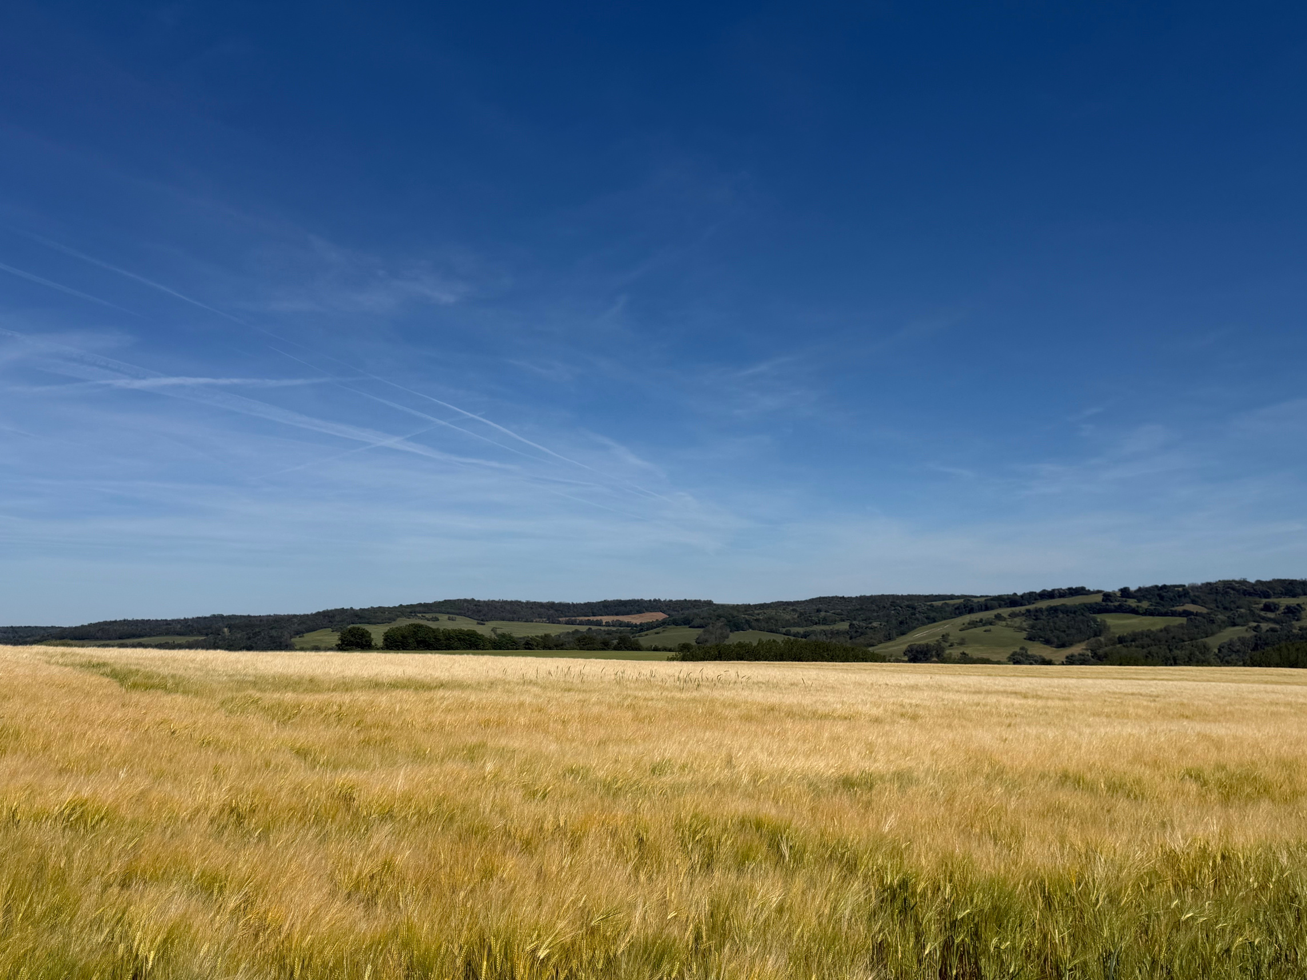
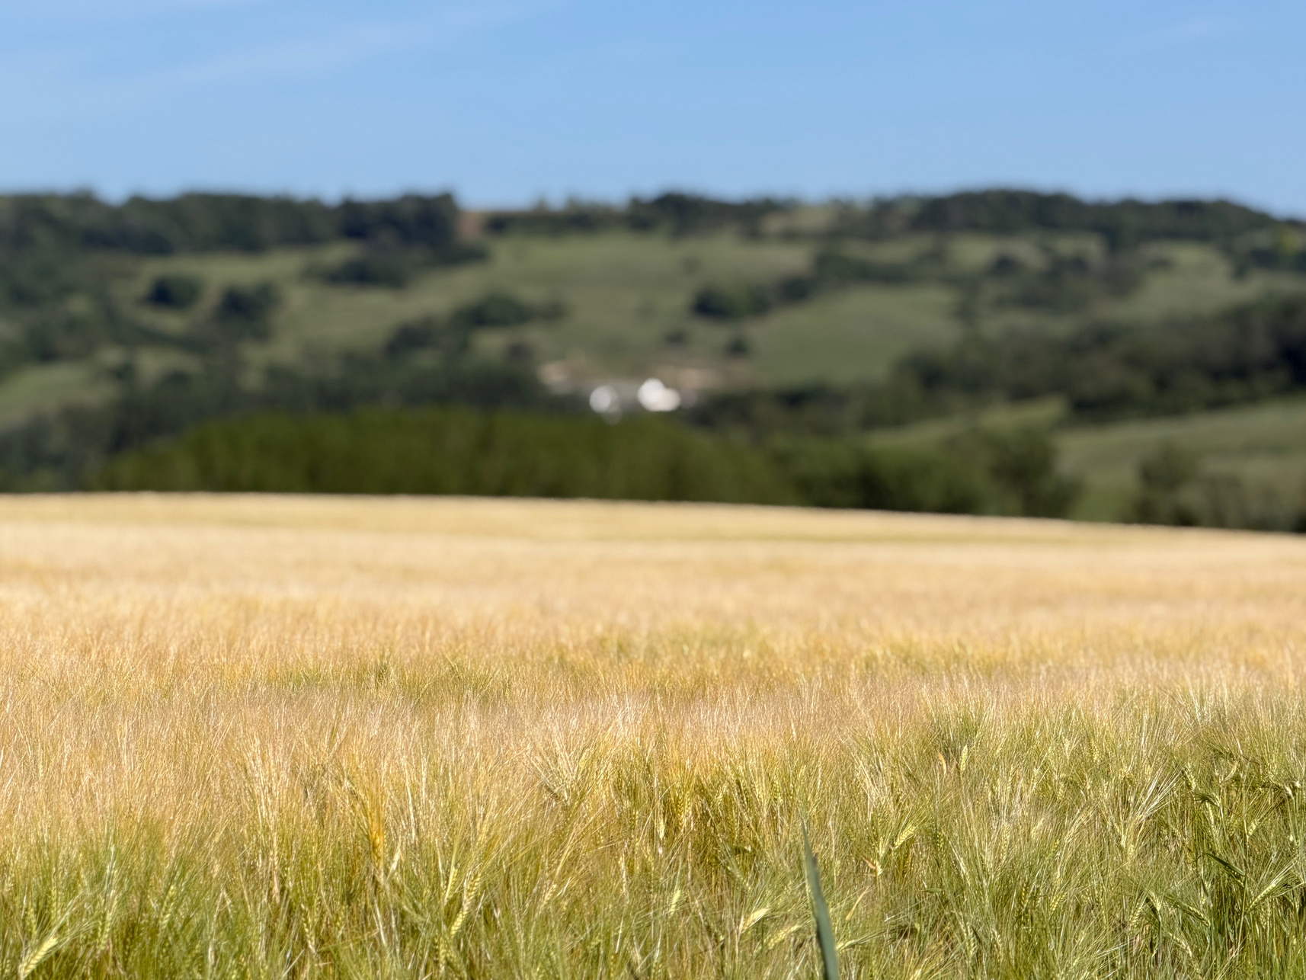
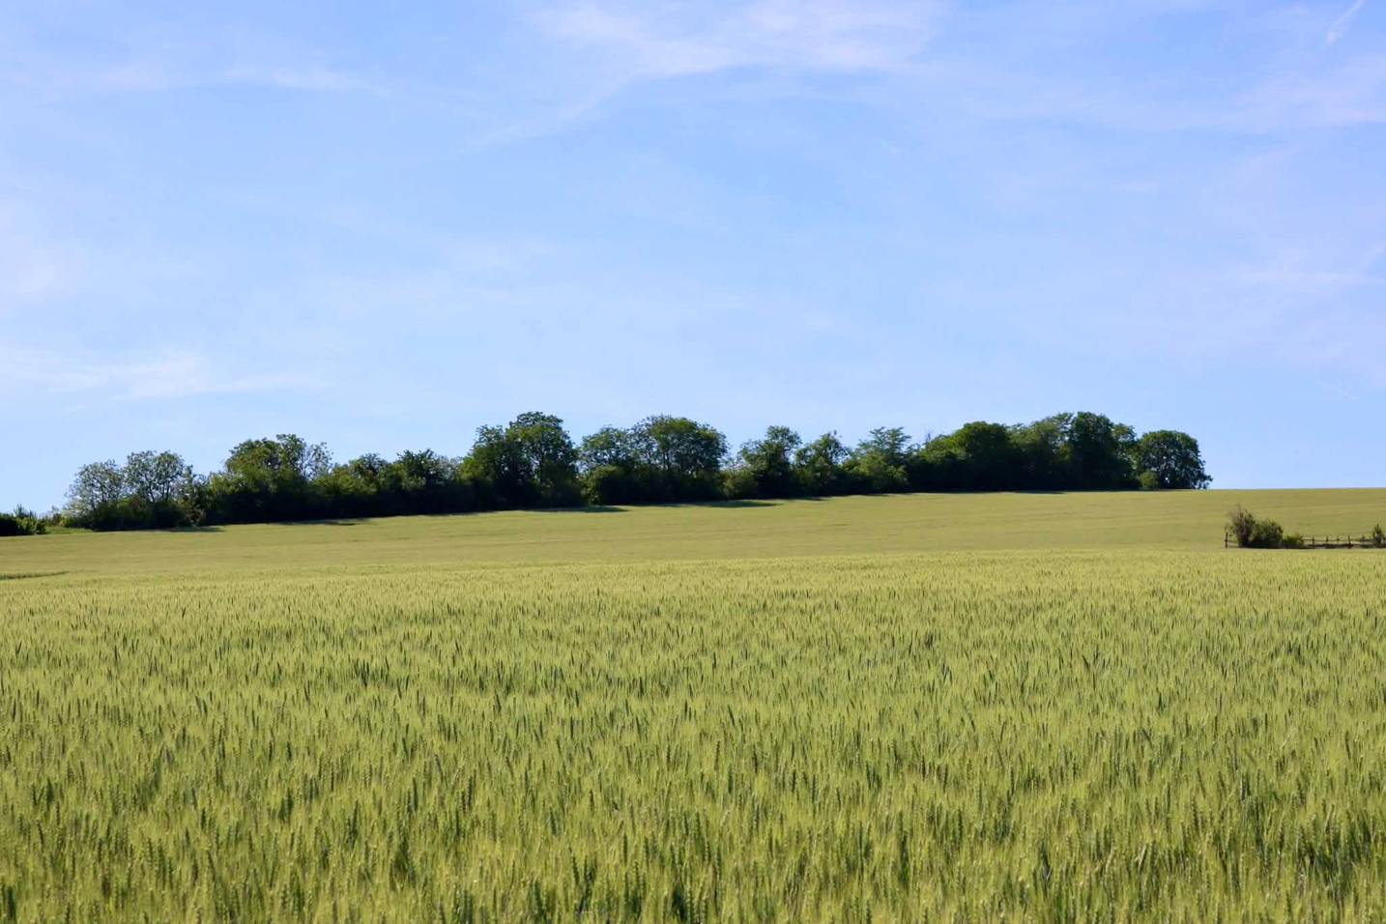
In the rolling hills of Somogy, calm, clean air and closeness to nature are not simply exceptional features. They are part of everyday life.
The Vadkörte Lakópark grew from this idea. A home's value is shaped not only by the building itself, but also by what surrounds it.
This story does not begin with the houses,but with the place.
The decision
Why Bábonymegyer?
Every development begins with a decision.
The most important decision is not what kind of houses are built. It is where.
The location of Vadkörte Lakópark is a deliberate choice. The character of Somogy's rolling hills, Bábonymegyer's human scale and the proximity of Lake Balaton come together to create qualities that hold value for the long term.
Everything that follows is built on this decision.
Bábonymegyer · Lake Balaton · Somogy
What lies beyond the garden gate?
Castles, distinctive food and wineries, plus towns, baths, swimming and healthcare, with approximate distances and useful links.
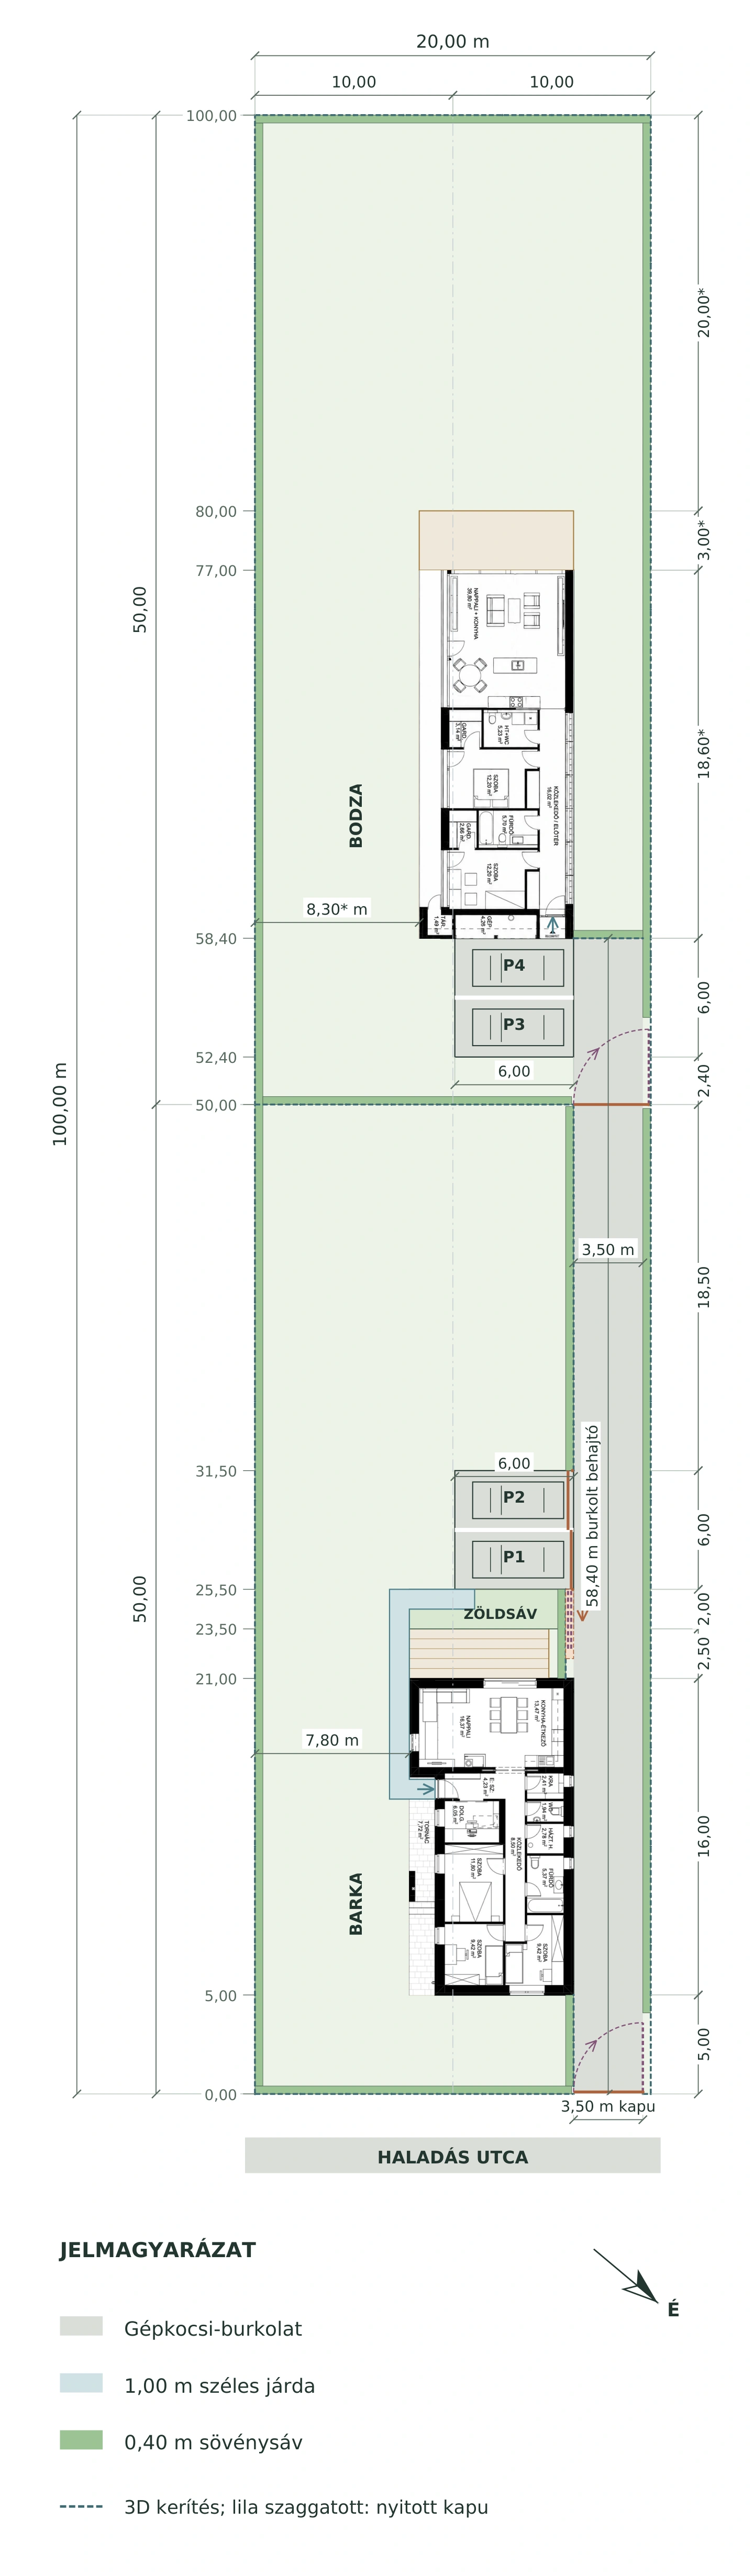
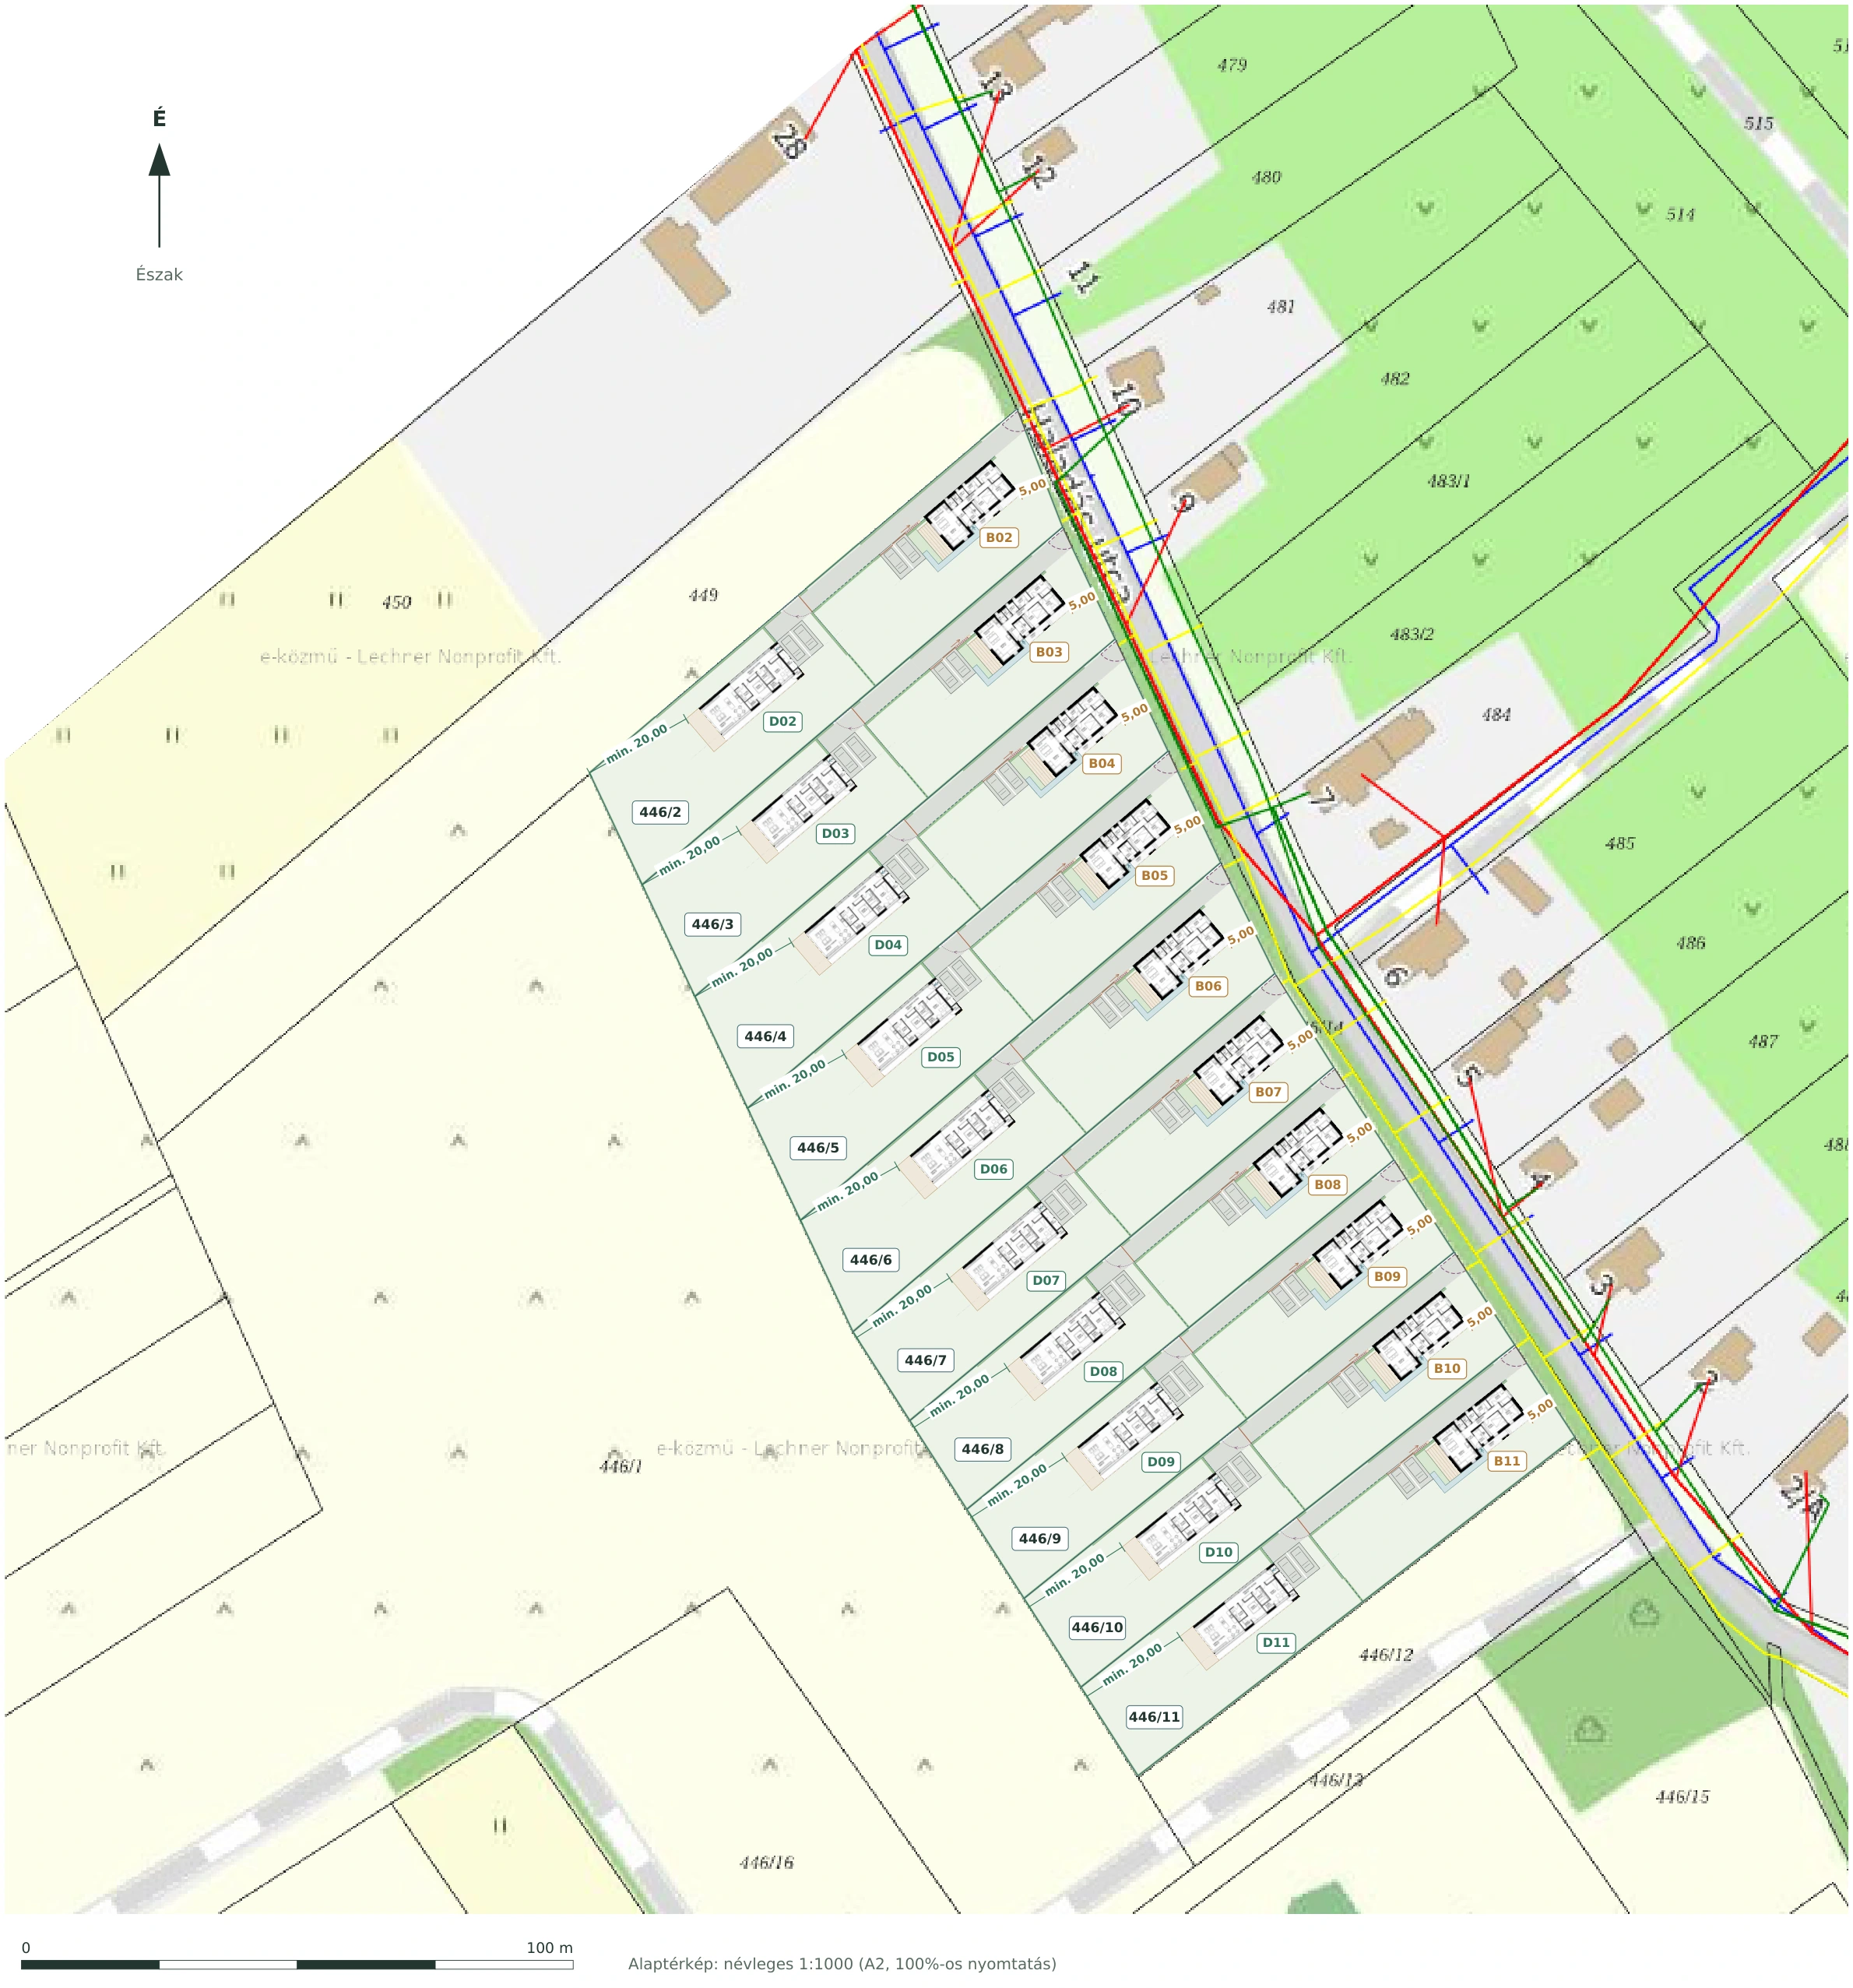
Phase I of Vadkörte Lakópark on Haladás utca comprises twenty planned detached homes. Street-facing Barka and rear-positioned Bodza offer two layouts, each connected to its own garden. Both house types are available for purchase through pre-sale.
Haladás utca · Bábonymegyer10 Barka and 10 Bodza homes
Street-facing home
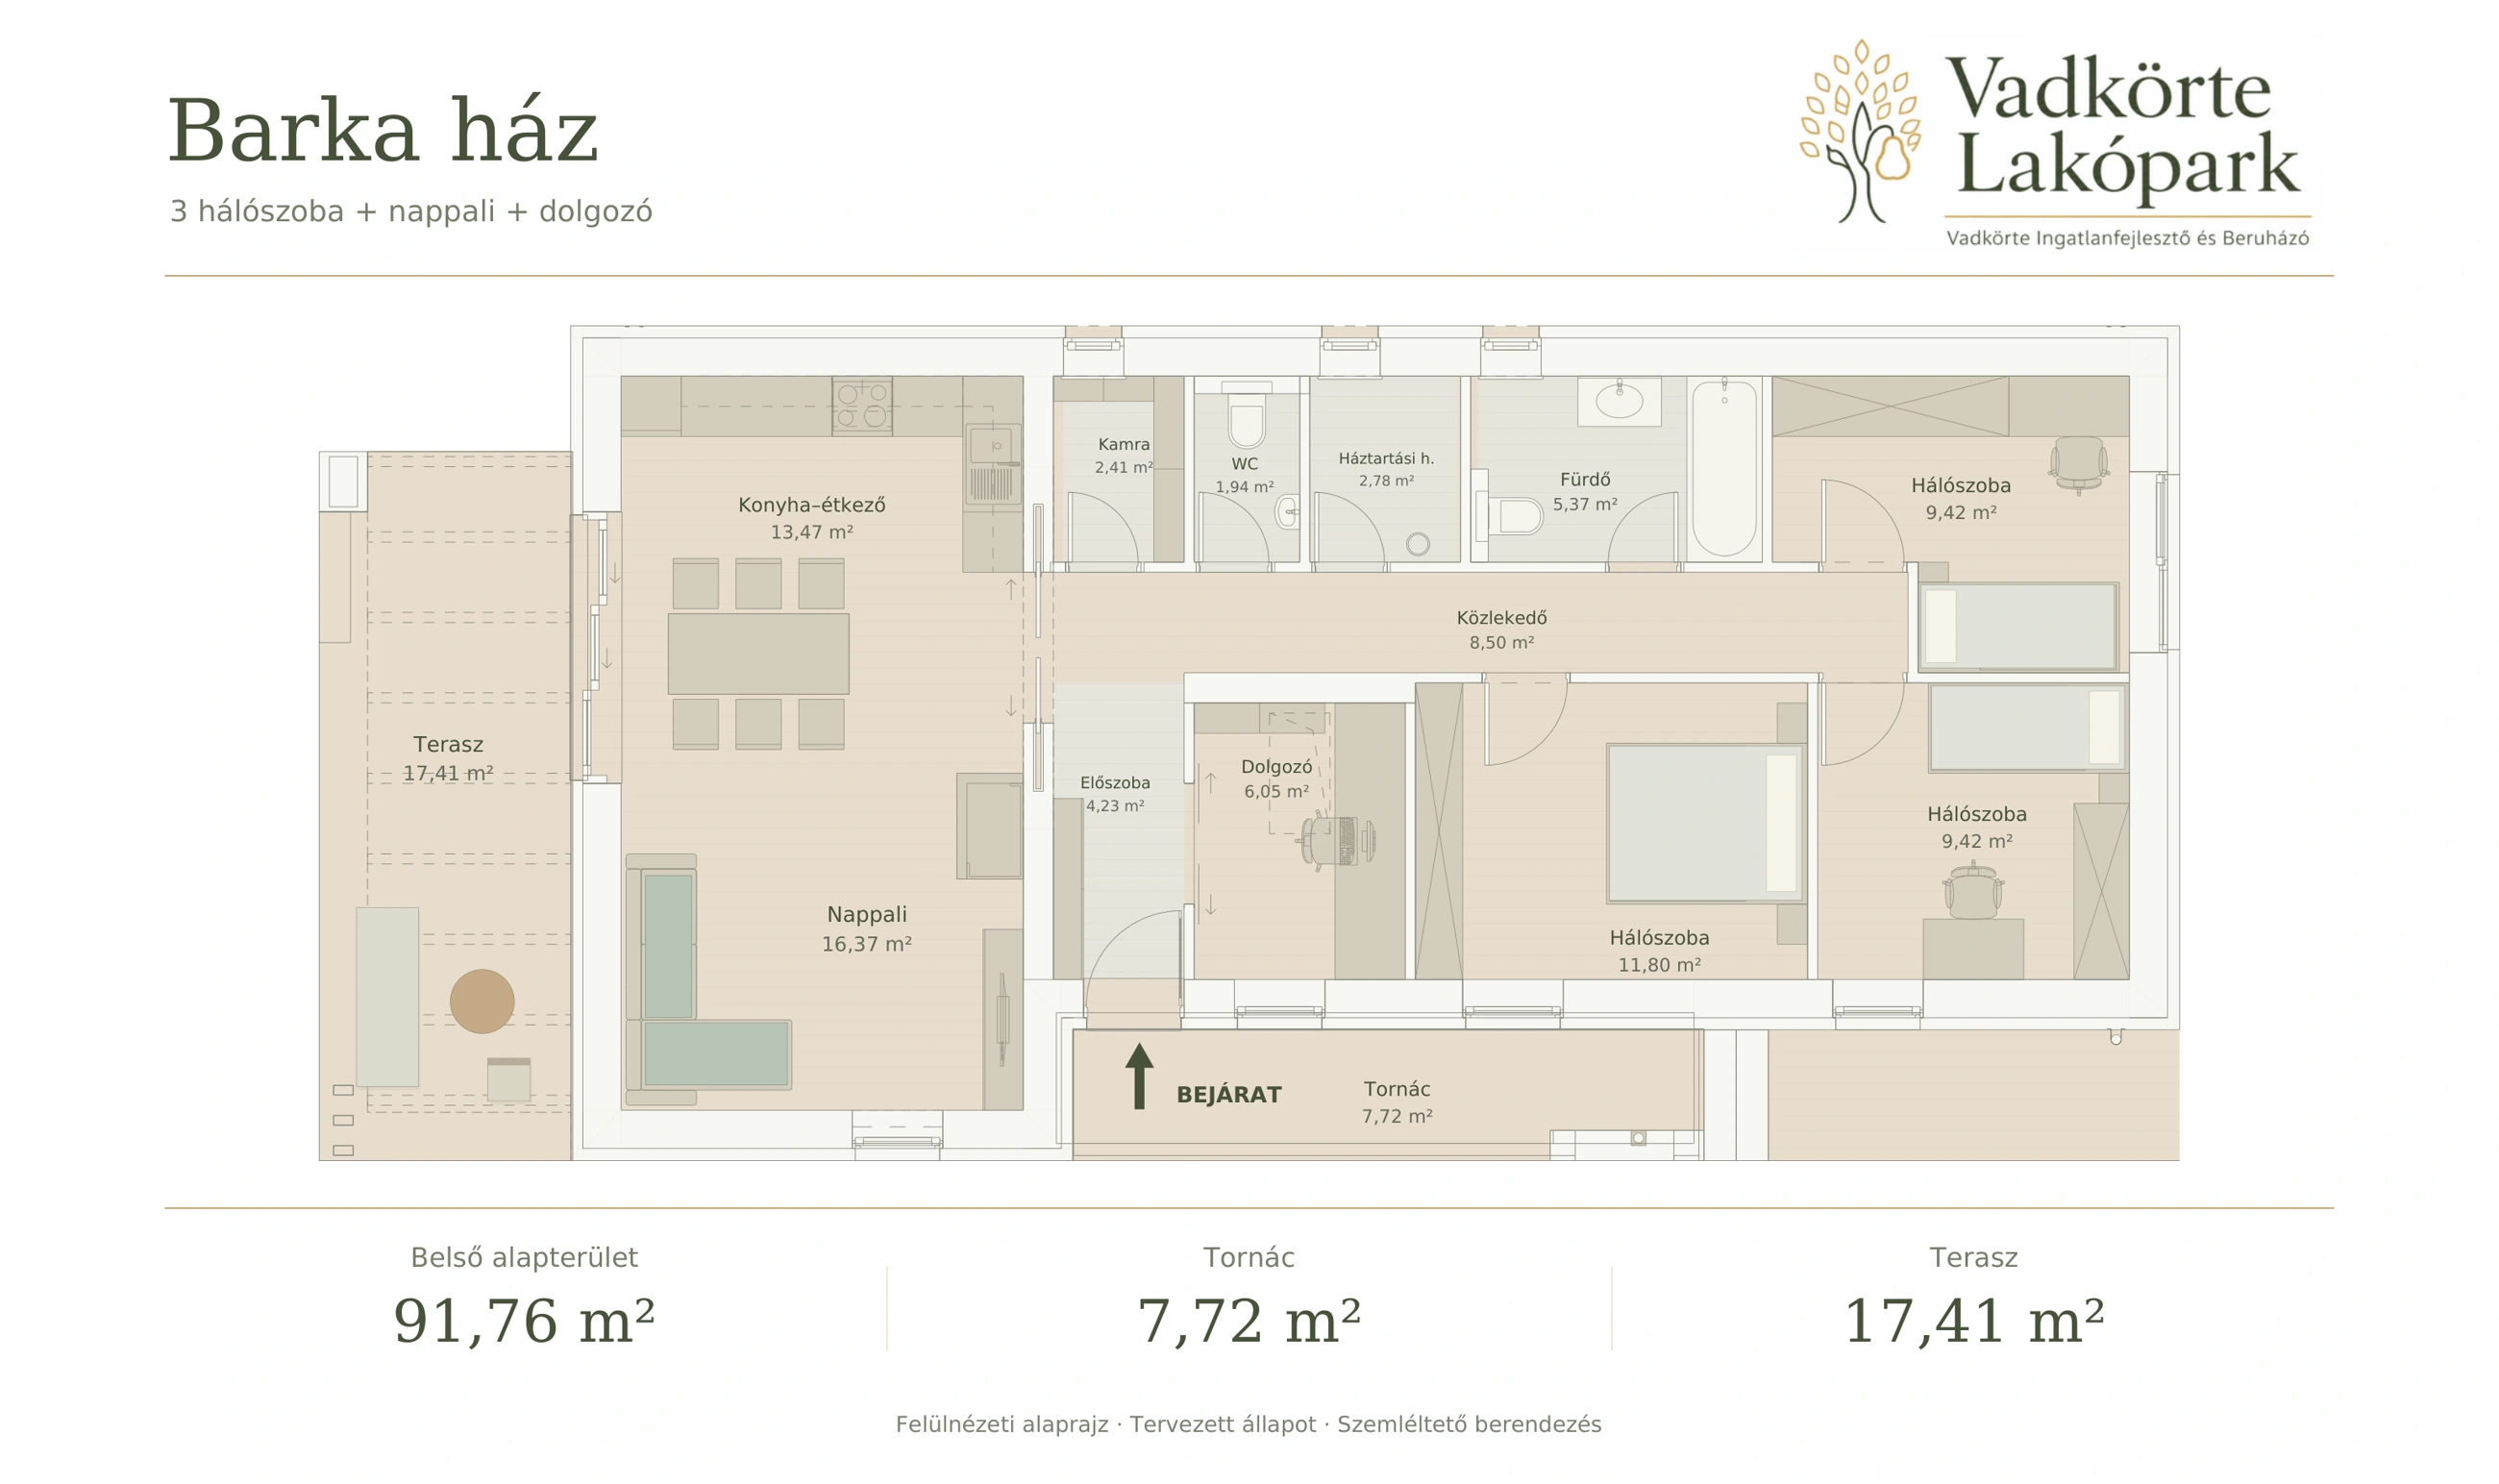
Barka home
Three bedrooms, a separate study and a living room provide space for family time and privacy. The kitchen–dining area, porch and terrace bring everyday life together.
Interior floor area
91,76 m²
Terrace
17,41 m²
Porch
7,72 m²
3 bedrooms + study
Pre-saleTurnkey handover
Total sale price, including VAT
75,702,000 HUF
The price includes VAT and the equipment detailed below.
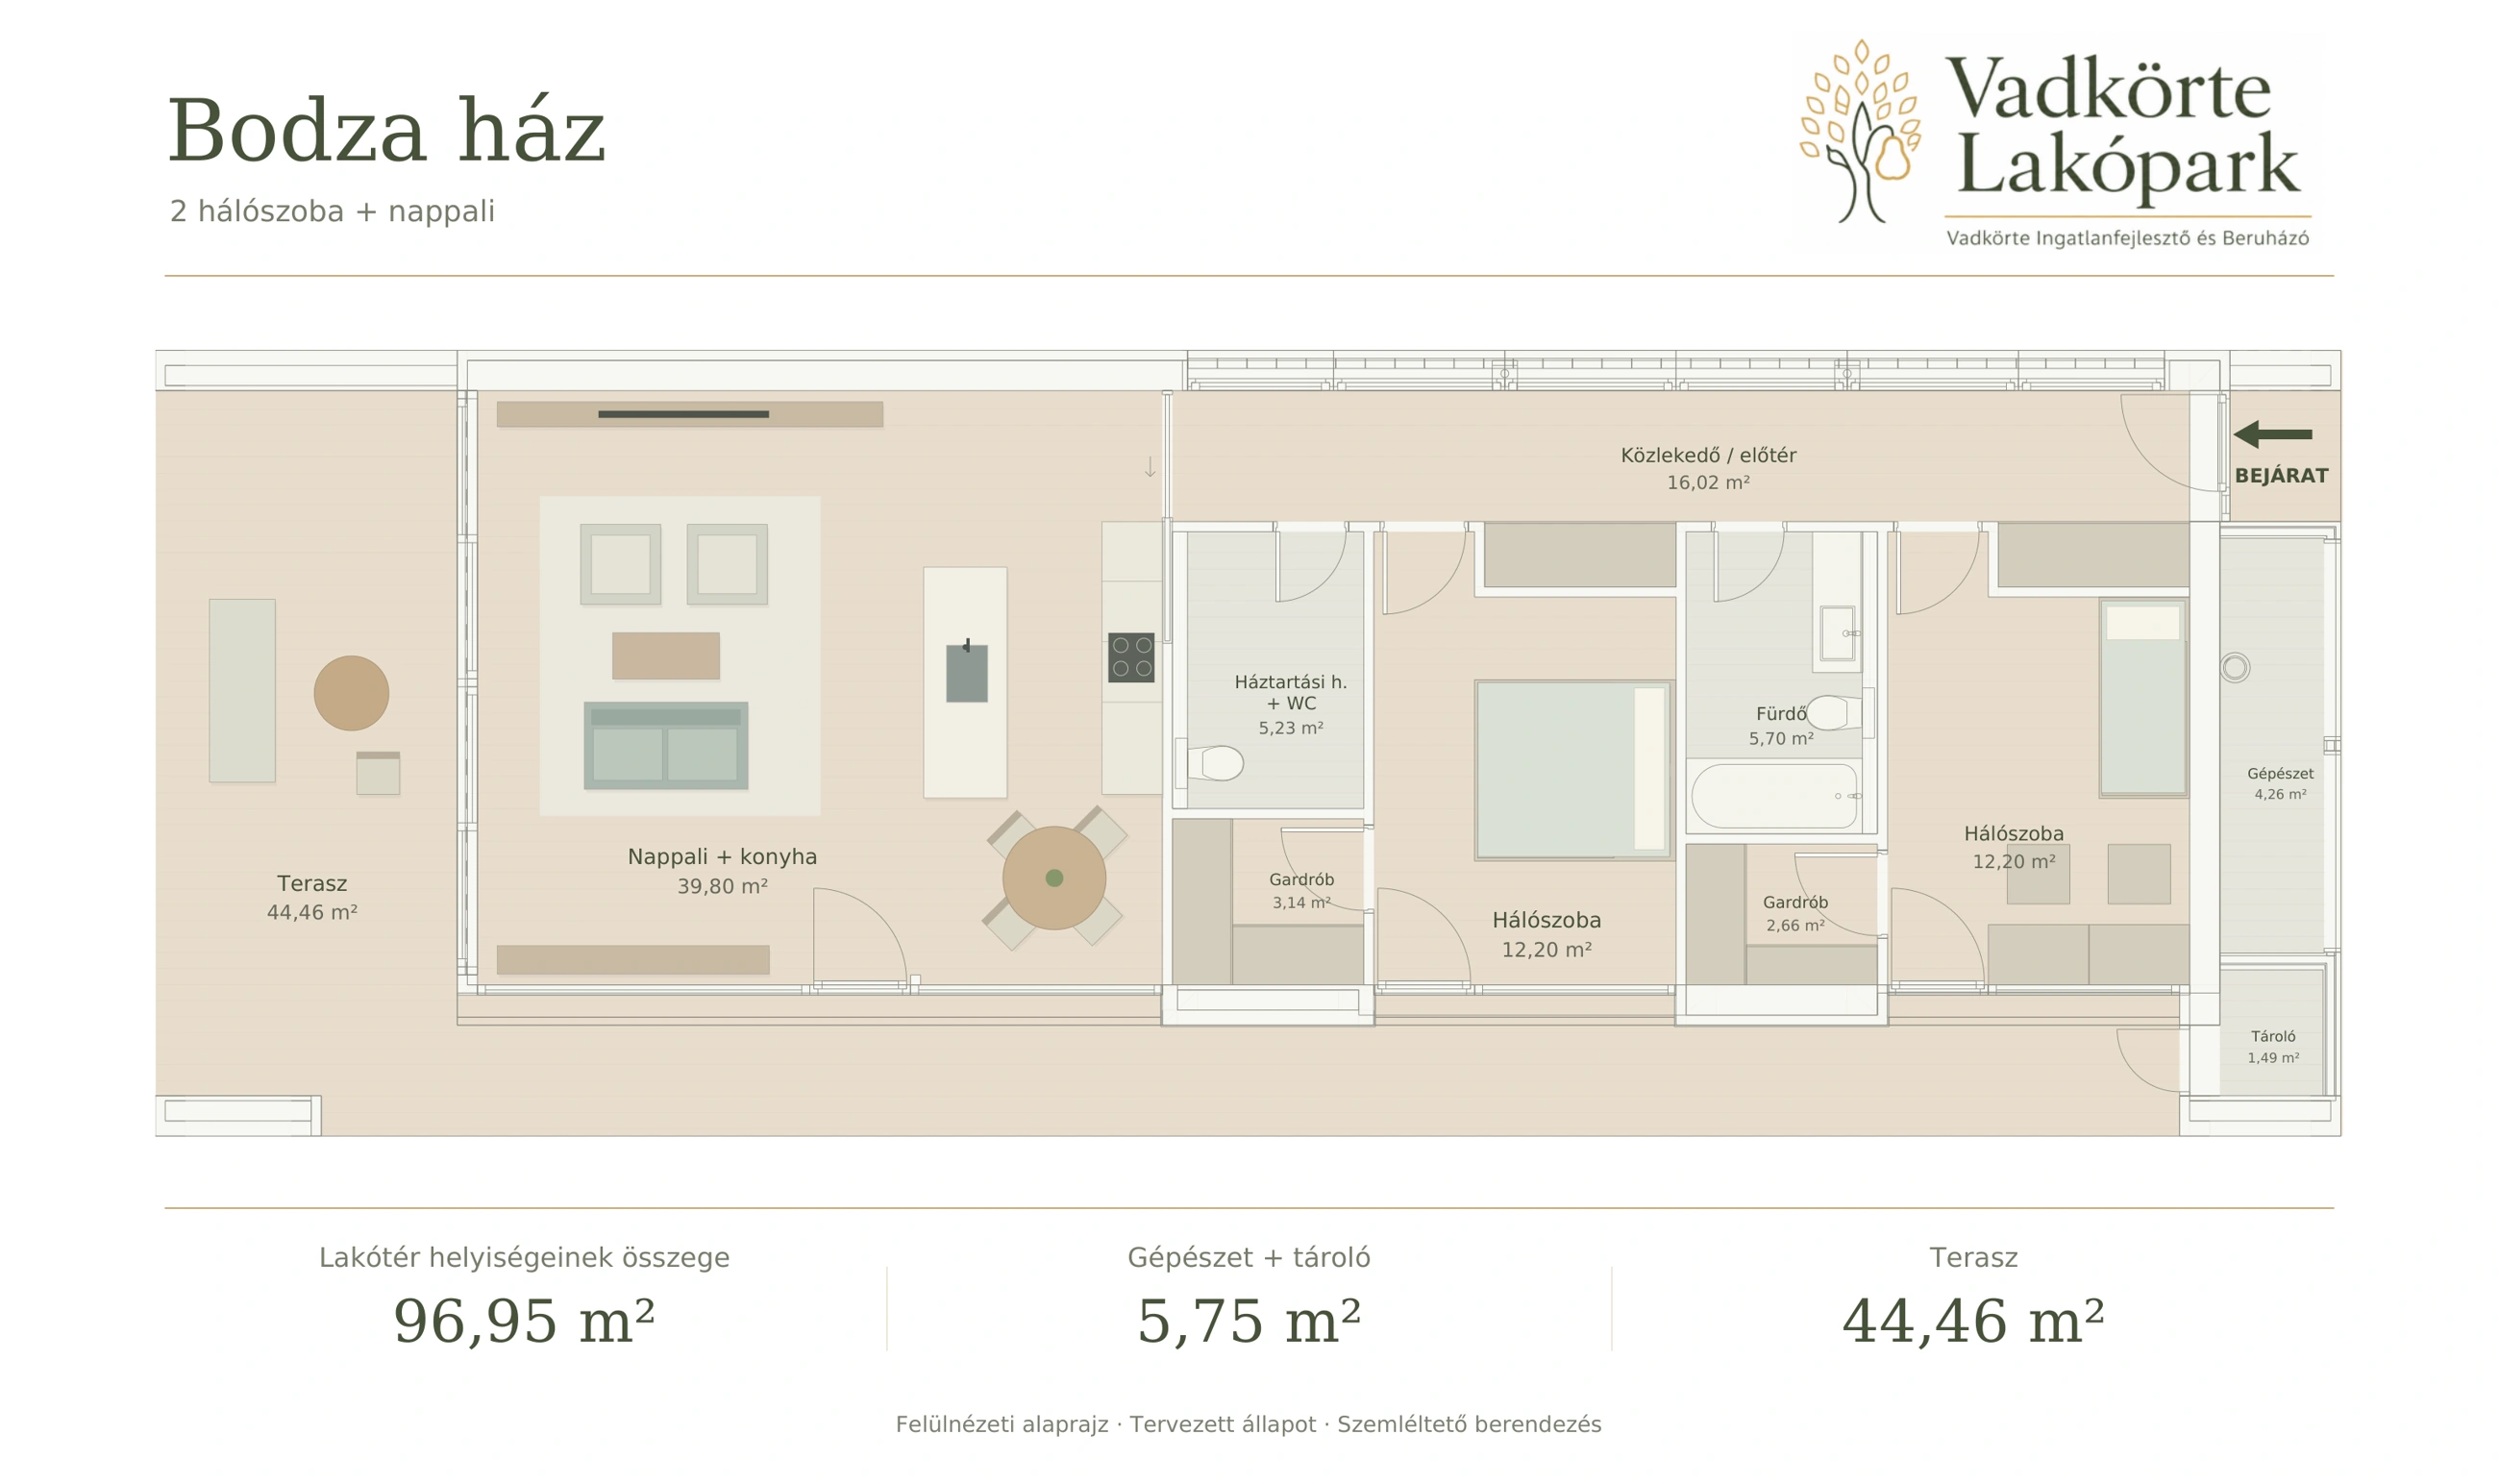
Bodza centres on a living–kitchen space with an island and dining area. Two bedrooms, dressing rooms and a generous terrace create a comfortable, clearly arranged home.
Total living-space room area
96,95 m²
Terrace
44,46 m²
Utility and storage
5,75 m²
2 bedrooms
Pre-saleTurnkey handover
Total sale price, including VAT
96,400,000 HUF
The price includes VAT and the equipment detailed below.
To protect our environment through on-site treatment.
Rainwater storage
To support a more considerate use of local water resources.
Loxone smart home
For personalised comfort that adapts to your way of life.
Planned specifications for both house types.
Comfort for everyday life
Phase I homes are planned without swimming pools. Equipment models and final details are specified in the technical schedule accompanying the contract.
Heating and comfort
Heat-pump heating with underfloor heating. A supplementary fireplace is included in Barka homes only.
Solar energy and storage
Solar panels with a battery providing 3 kWh of energy storage per home.
Smart home
Loxone smart-home system.
Water and wastewater
Filtered mains water, rainwater storage and an individual biological wastewater treatment system.
Windows
Triple-glazed windows with motorised shutters.
Kitchen and interiors
A customisable kitchen within an agreed budget; finishes and fittings as specified in the technical schedule.
Garden and access
Landscaped garden, paved parking, driveway and garden paths, with electric gates.
Fencing
3D panel fencing on every side, including the street frontage.
The planned layout of the Haladás utca homes – Barka and Bodza Houses.
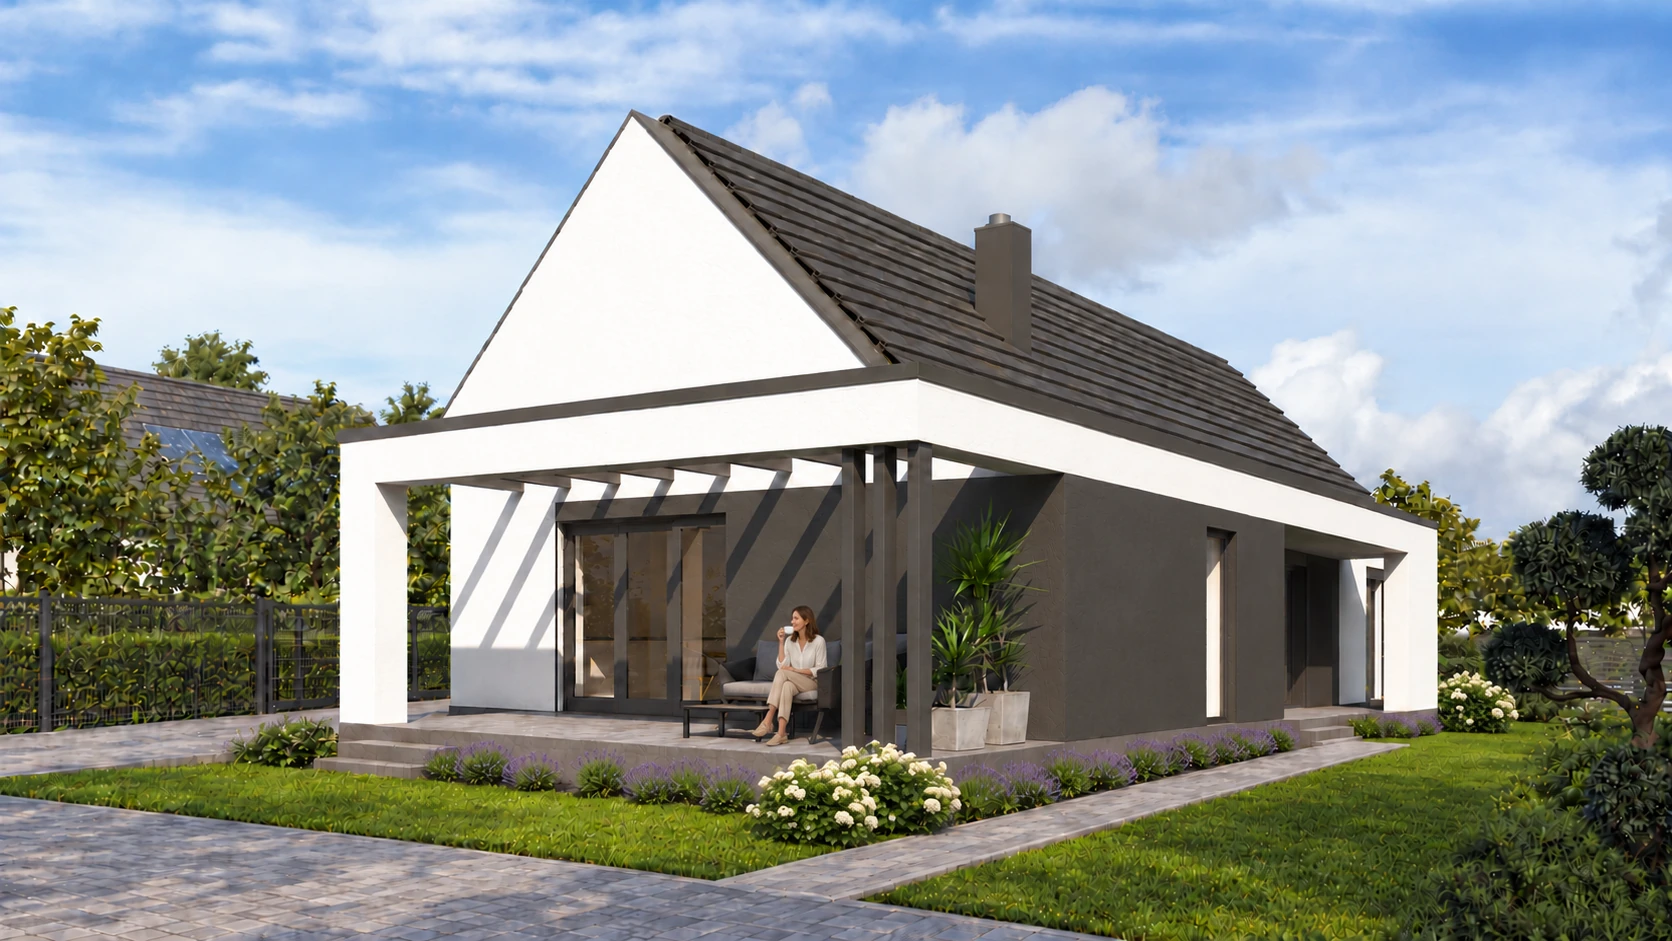
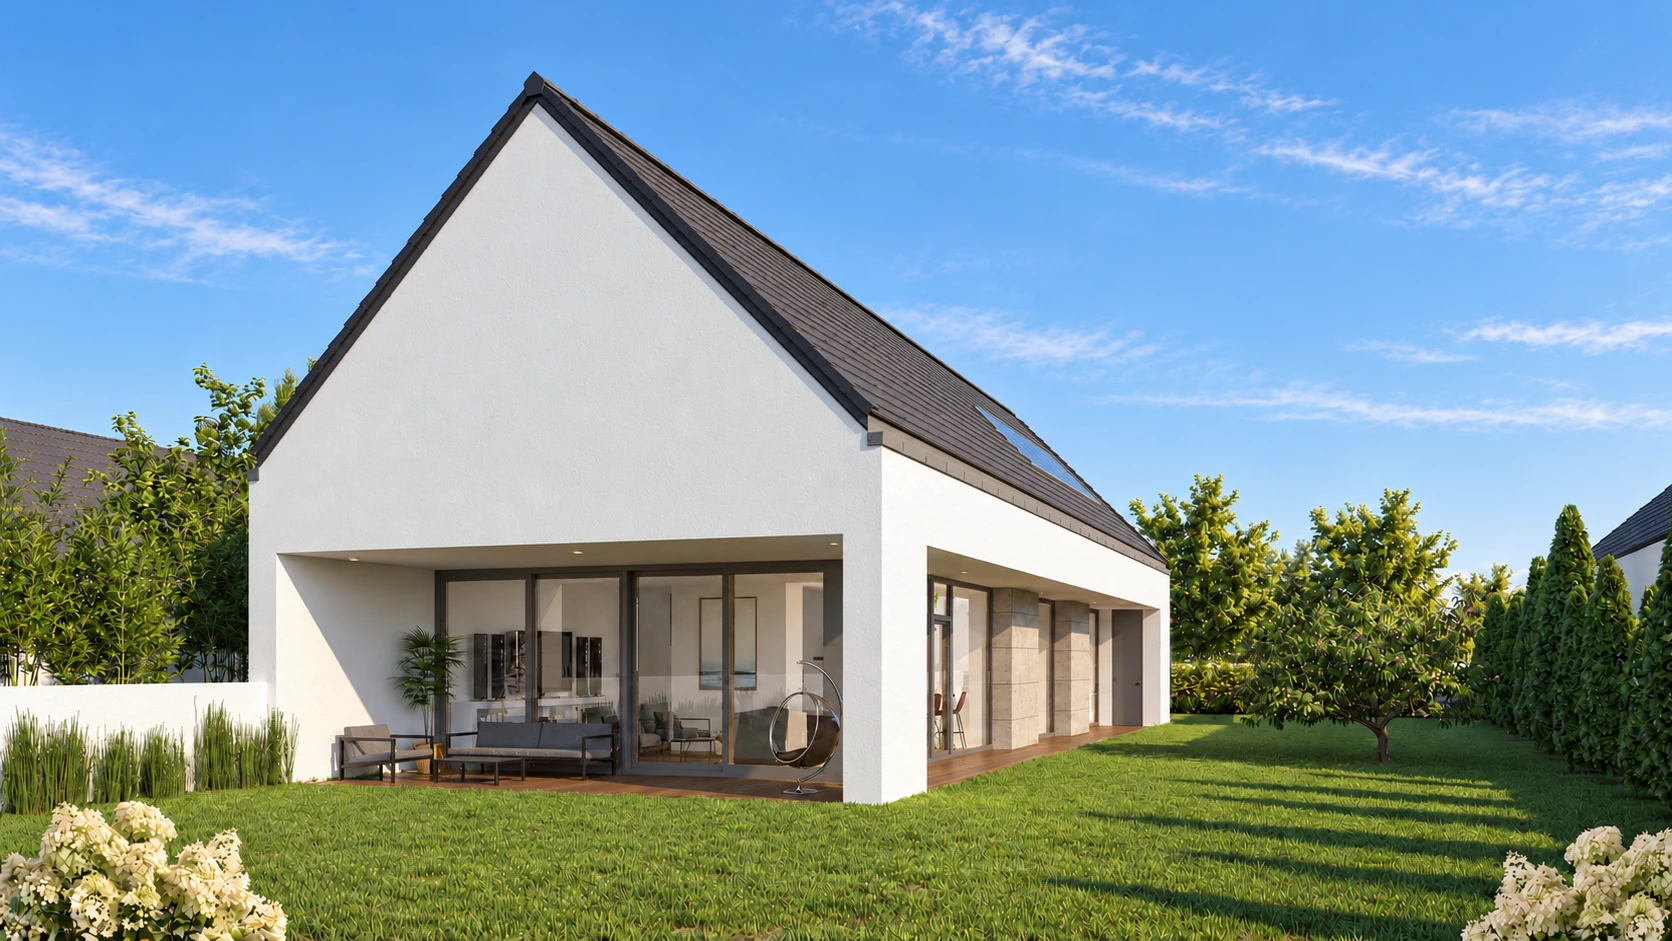
Gardens, verandas and inviting interiors – discover the atmosphere of the planned homes.
The visualizations in this gallery were created with the assistance of artificial intelligence (AI). They illustrate the proposed design and are not photographs of completed properties.
The exterior and living–dining–kitchen visualizations were developed from rendered views of 3D models created using the architectural plans and floor plans. The visual treatment brings the materials, light and atmosphere of the homes to life.
Barka and Bodza – homes and gardens
Artist’s impression
Barka – afternoon on the porchVisualization created from a rendering of a plan-based 3D model. Proposed design.Barka – coffee on the terraceVisualization created from a rendering of a plan-based 3D model. Proposed design.Barka – evening lightsVisualization created from a rendering of a plan-based 3D model. Proposed design.Bodza – garden viewVisualization created from a rendering of a plan-based 3D model. Proposed design.Bodza – parking and entranceVisualization created from a rendering of a plan-based 3D model. Proposed design.Bodza – terrace at duskVisualization created from a rendering of a plan-based 3D model. Proposed design.
Barka and Bodza – interiors
Artist’s impression
Barka – living, dining and kitchenVisualization created from a rendering of a plan-based 3D model. Proposed design.Bodza – living room and kitchenVisualization created from a rendering of a plan-based 3D model. Proposed design.
All images illustrate the proposed design.
Enquiries and sales
Let’s talk about your future home.
Contact us by email or call the relevant number below.
Send us an enquiry
Let us know which home has caught your eye: Barka or Bodza.