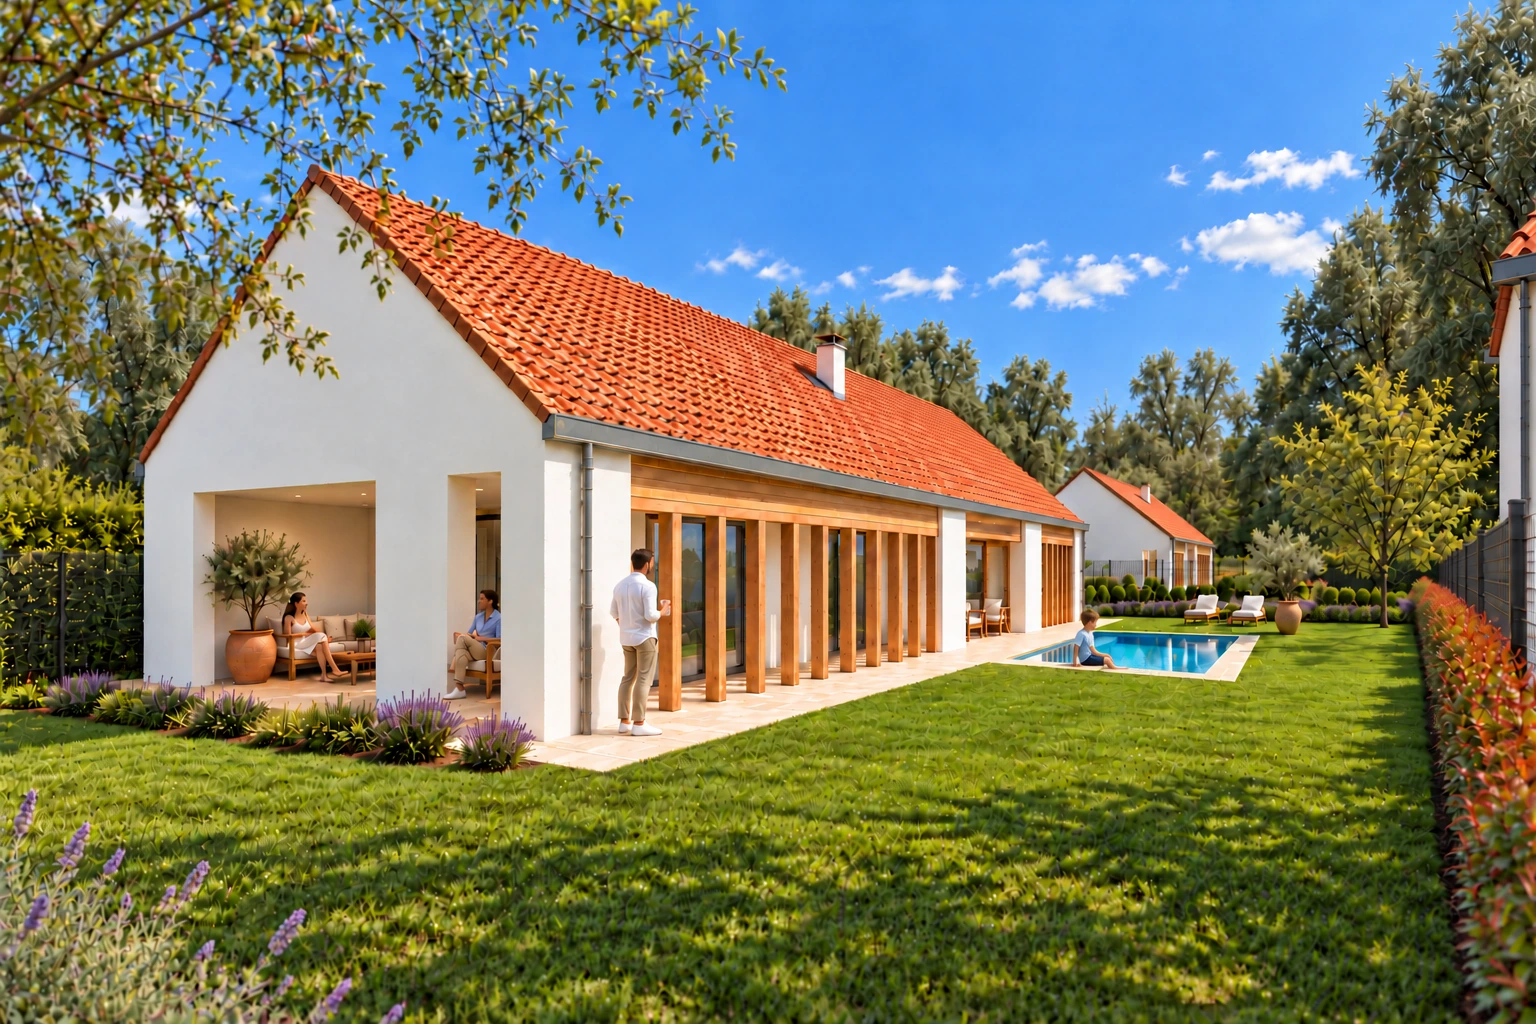
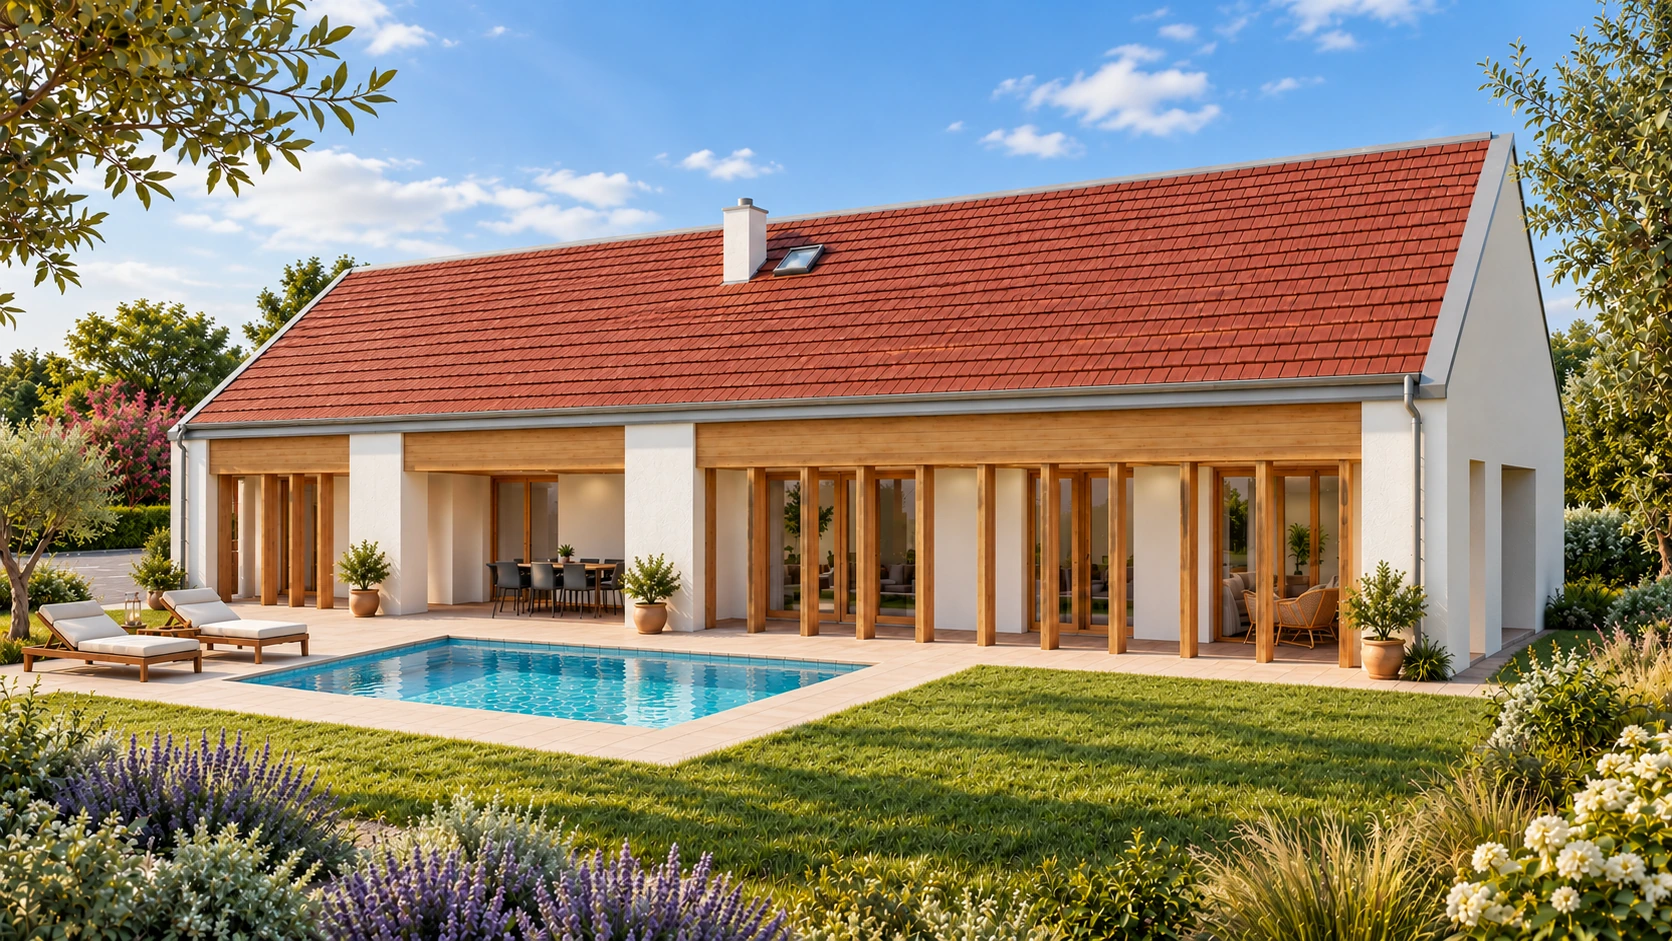
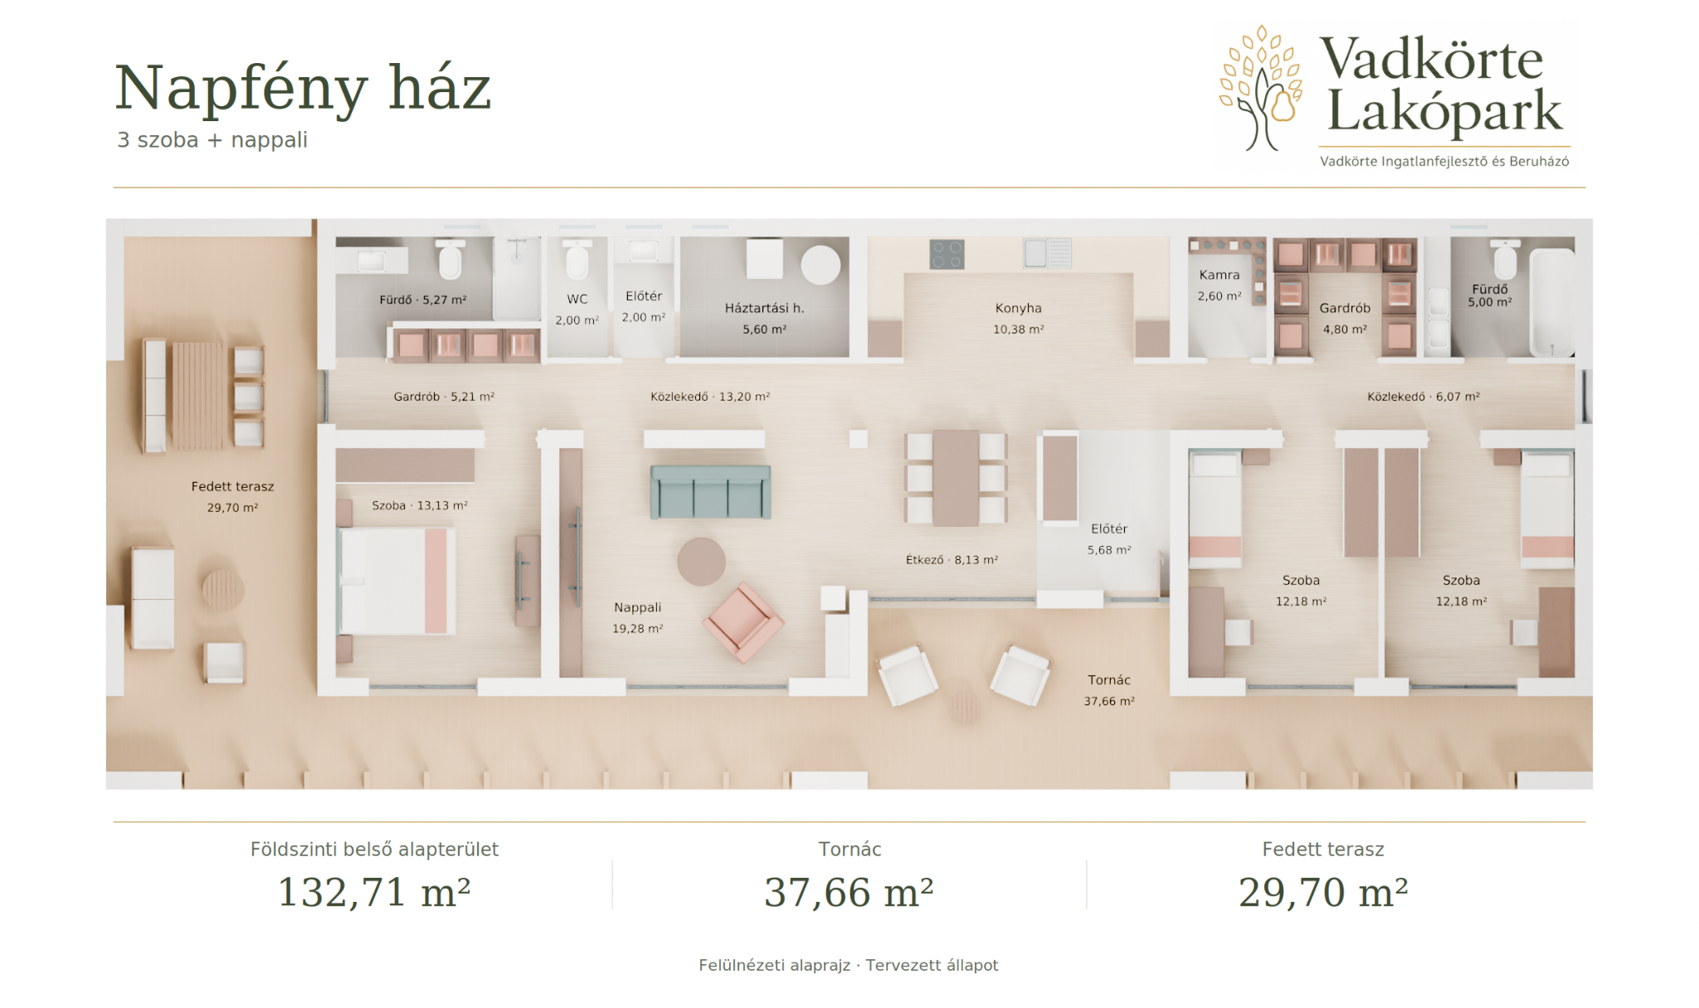
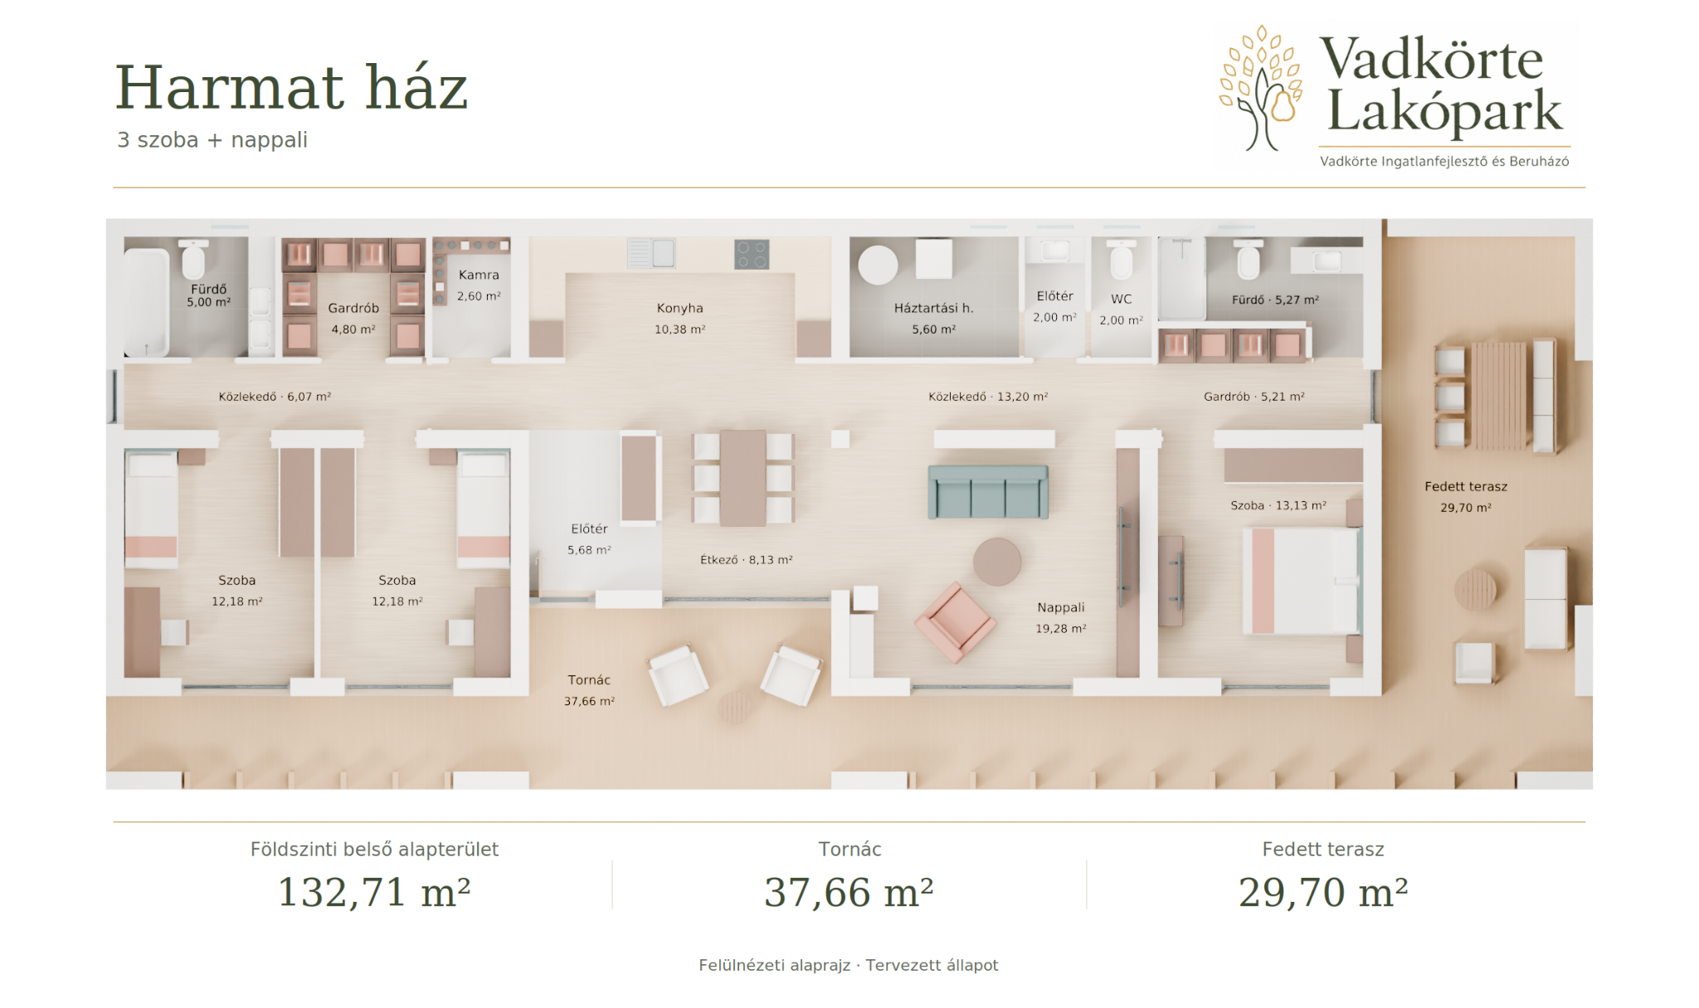
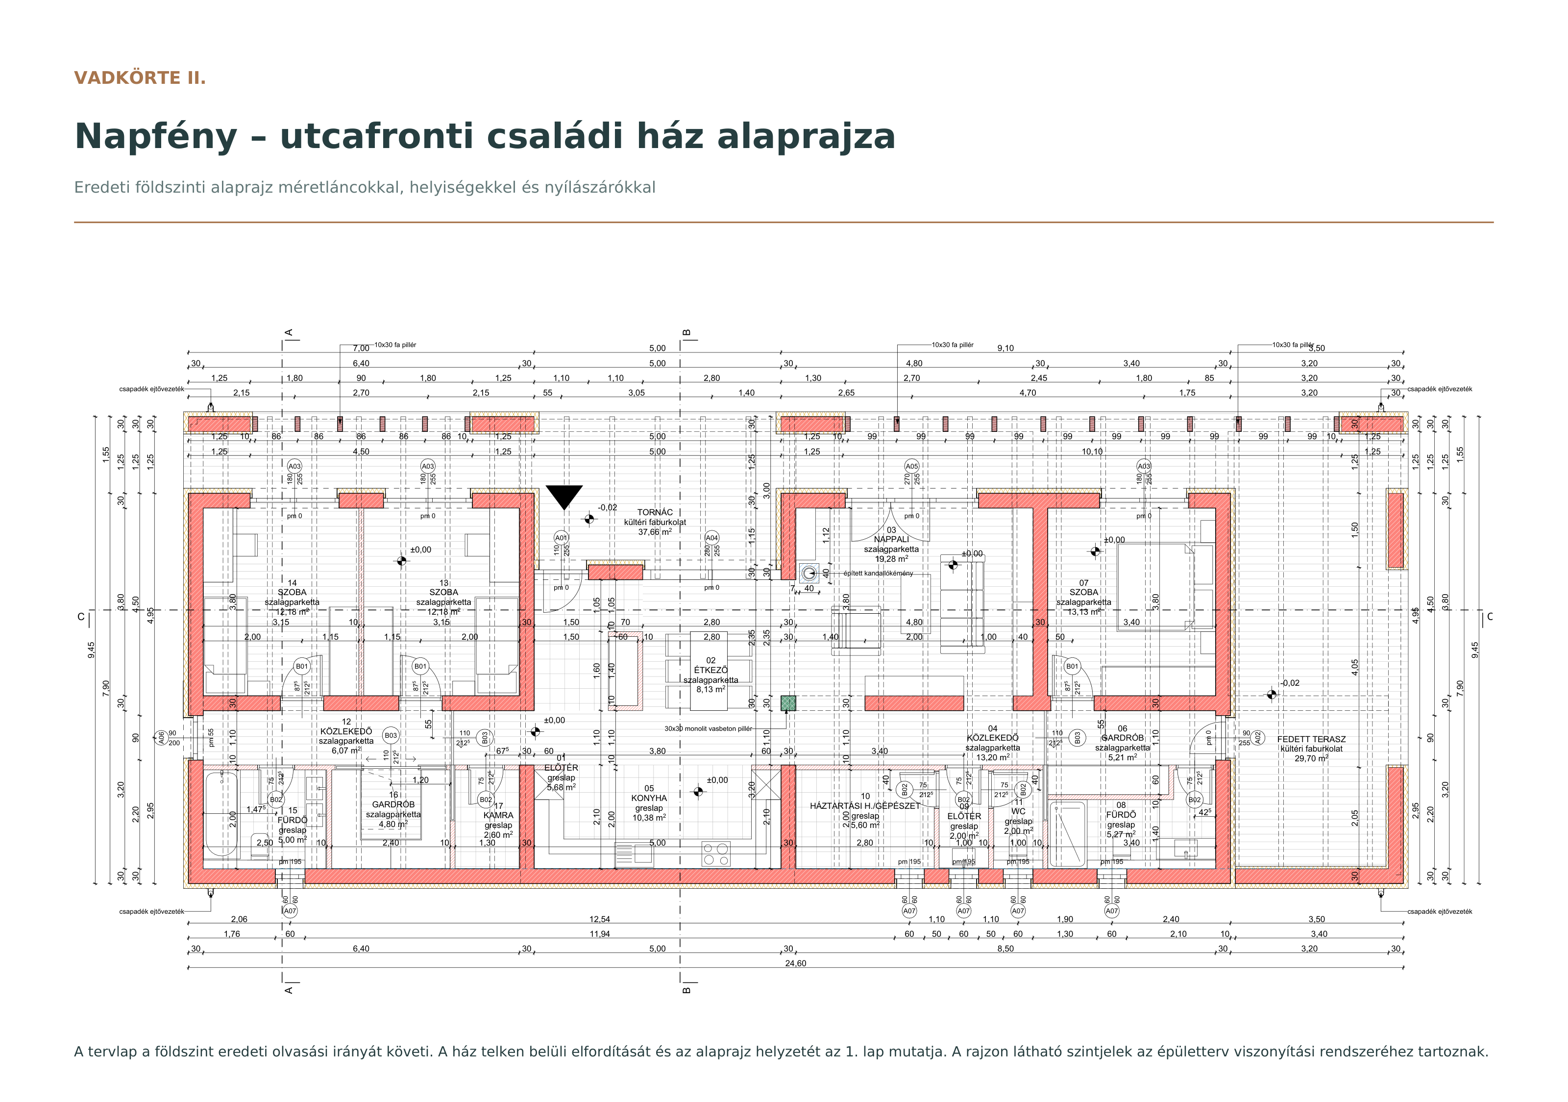
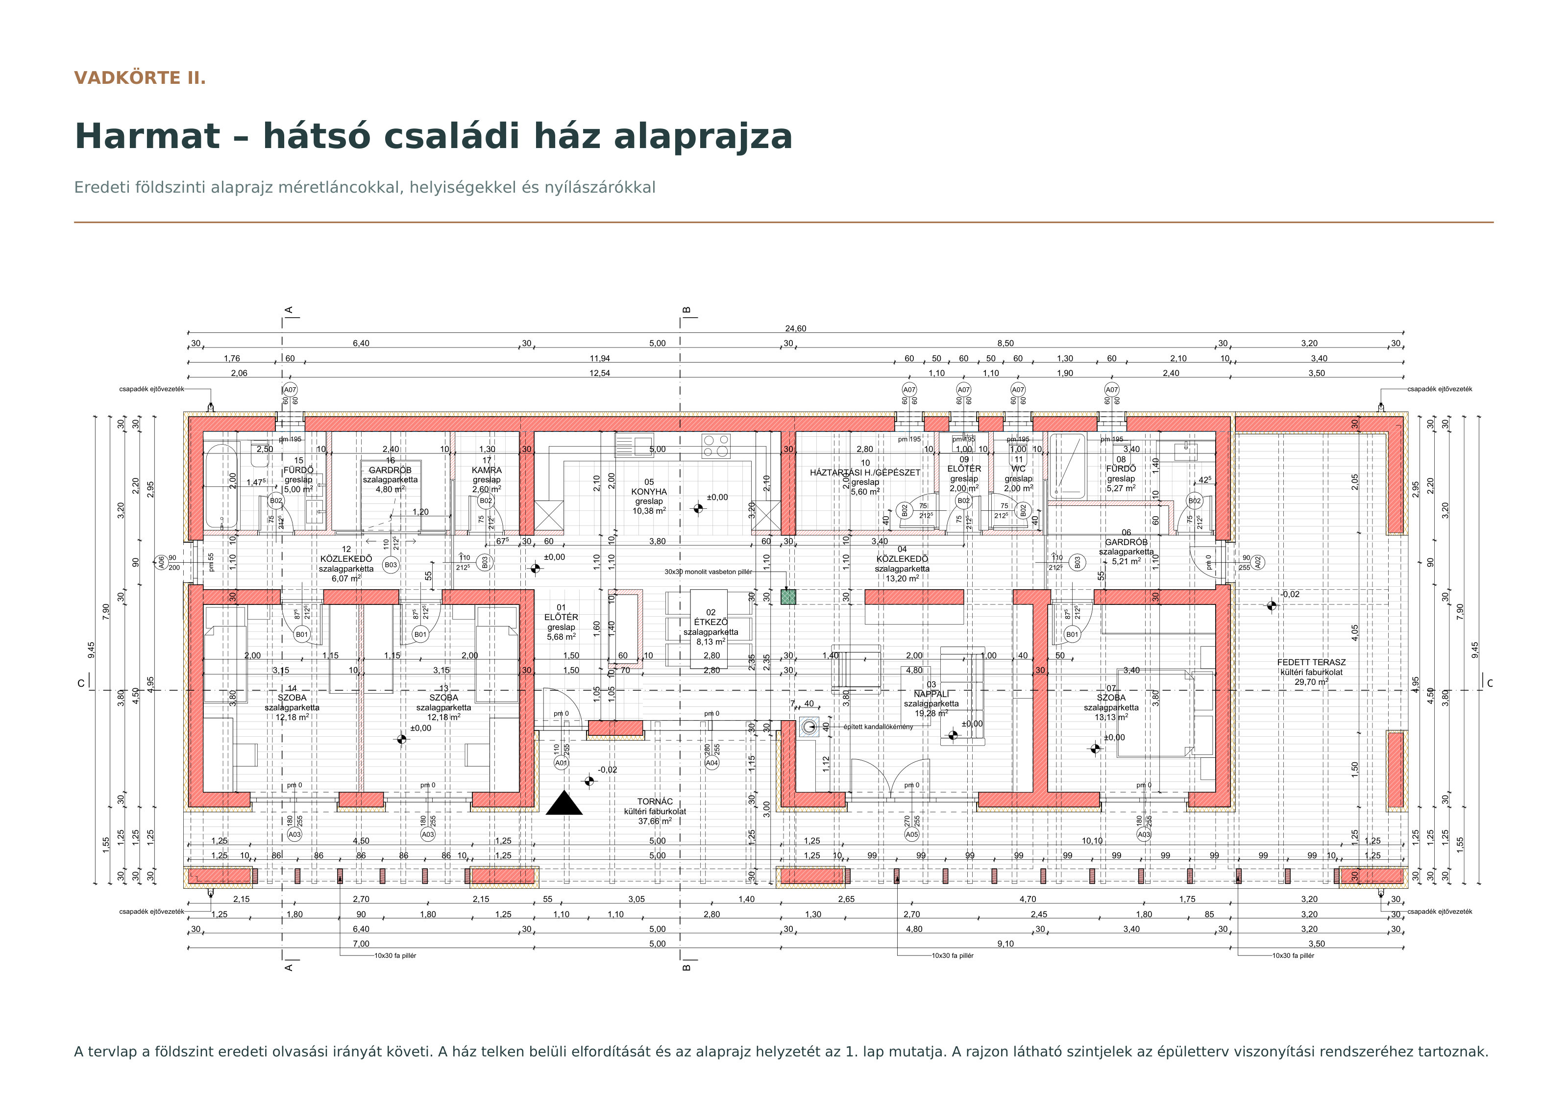
The covered terrace will face the back garden, while the veranda will overlook the private garden on the right when viewed from the street. The home will be 21,68 metres from Napfény. Beyond the shared driveway, a private driveway section of 90,90 m² will have its own electric gate; this area is additional to the 847,45 m² allocation. The P2 parking area will connect to a 1,20-metre-wide path on the garden side.
The parking area will measure 9,65 × 4,50 metres, with an approximate area of 43,43 m². The garden and paved surfaces will follow the site layout plan.
Masonry fencing with glass panels will be built at the street entrance, with 3D mesh panel fencing around the house’s garden.
The area allocated for exclusive use includes the house, covered outdoor spaces, parking, paths, pool and garden, but excludes the driveways. It represents a planned division of use, not a separately registered plot with its own cadastral number.
Please contact us for the construction schedule. Equipment types and capacities will be set out in the detailed technical specification.